 Skip to page content
 Enquire Private enquiry
A closer understanding
Consider the setting.
Understand the space.
Explore the development’s architecture, living spaces and shared amenities, then take a closer look at the supplied studio and apartment layouts.
This collection presents studios and apartments only. Drawings are for considered review, not a representation of live unit availability.
The perspectives
A sense of place.
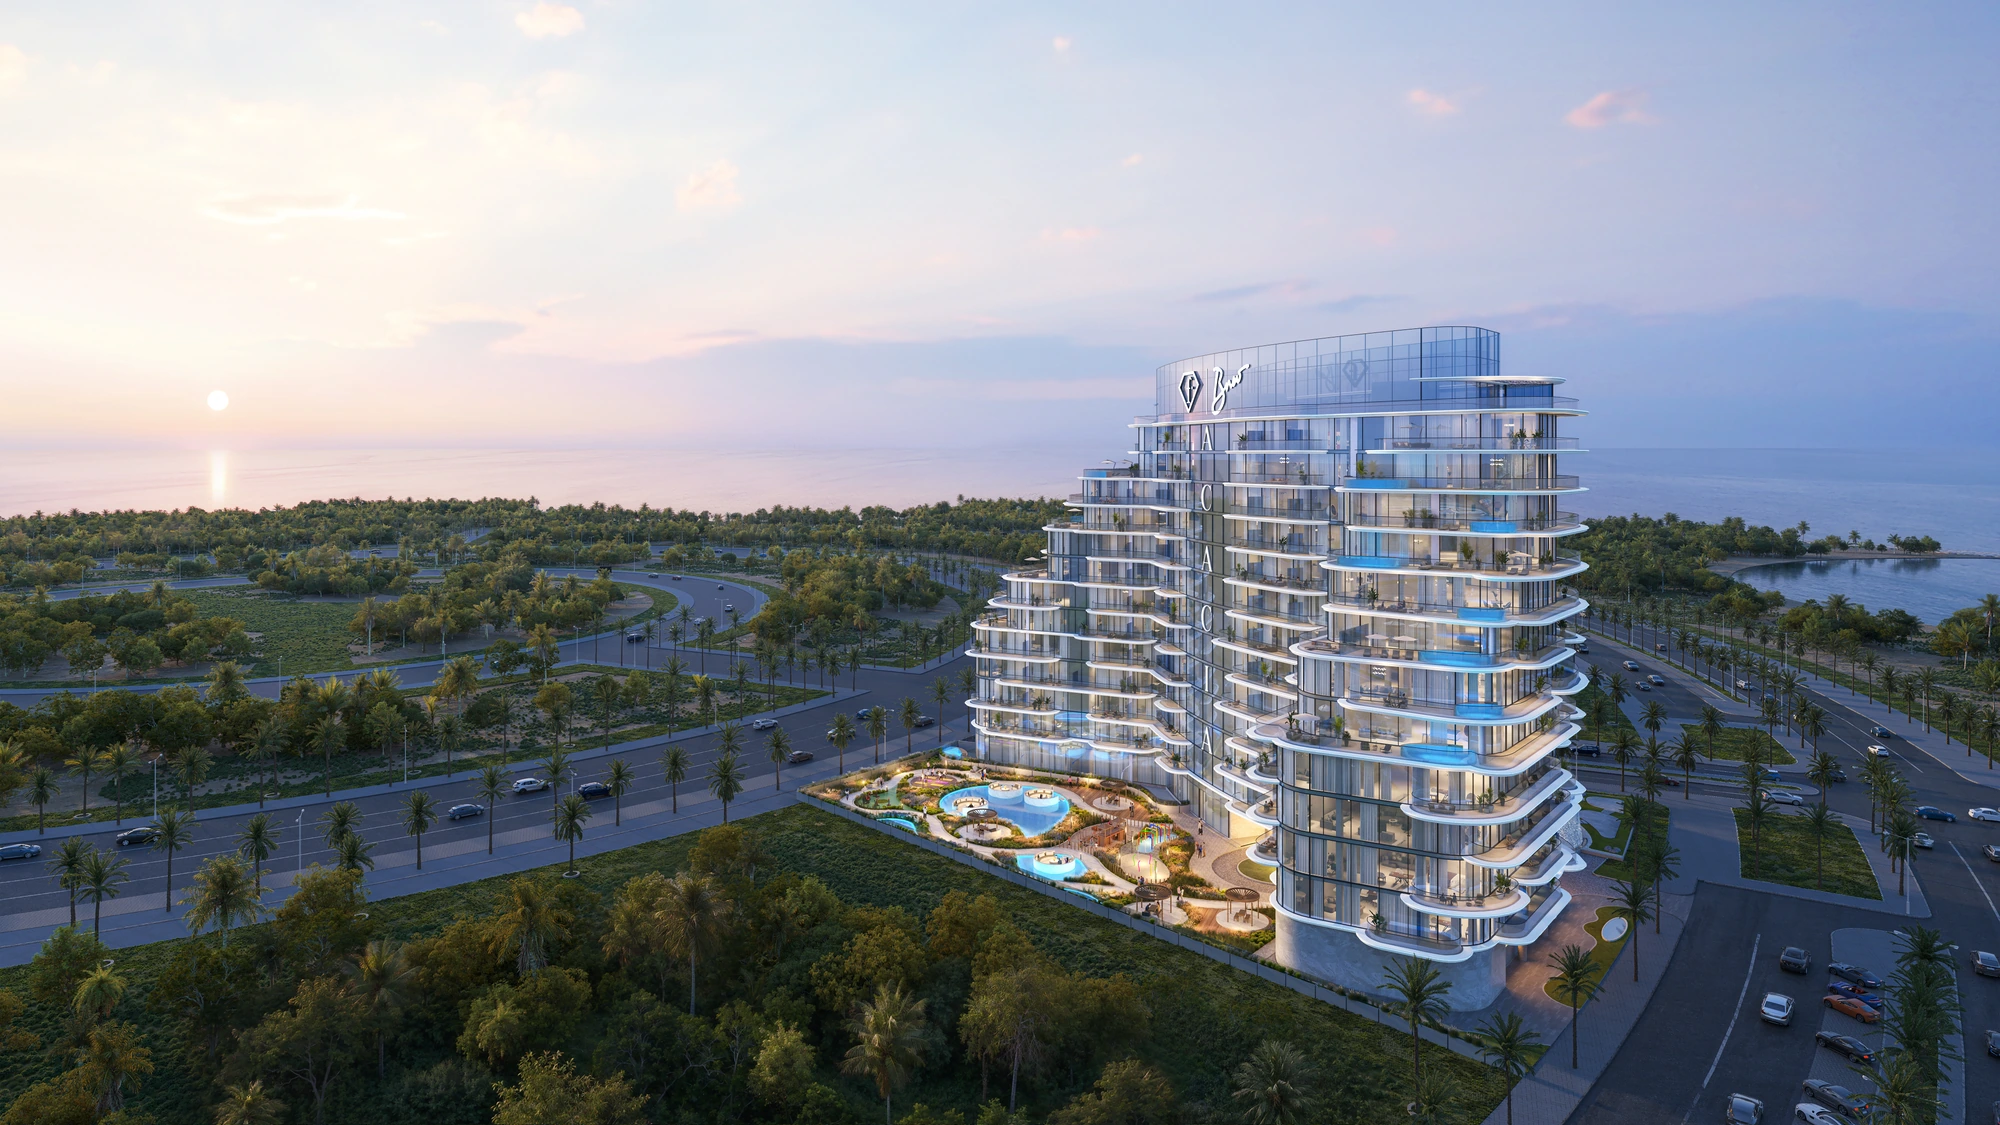
Choose a perspective, then open an image to see it in full.
Artist’s impressions / CGI. Final design, furniture, finishes, landscaping, amenities and views may vary and remain subject to approvals and construction.
In motion
The development,
at your pace.
Play a film when you are ready. Each selected clip belongs to this studio and apartment collection.
Films illustrate the design intent. Final design, views, interiors and amenities remain subject to approved specifications and construction.
The layout collection
Find your
way of living.
Review the room arrangement, circulation and outdoor space. Confirm the exact unit, orientation and current approved plan with the developer before commitment.
Indicative developer-supplied drawings, subject to change and approval. Not to scale on screen. Room arrangements, dimensions and areas must be confirmed against the current approved unit documents; furniture is illustrative where shown.
The next conversation
A residence is personal.
So is the brief.
Tell us which apartment or layout interests you. We will help you request current availability, approved plans and the details that matter to your decision.