Main entrance
Record the preferred entry direction and its precise position within the unit—not only the tower’s advertised facing.
 Enquire Private enquiry
ALDEVIQUE cultural preference service
For families who value Vastu, the right residence begins before the decoration. ALDEVIQUE can bring your orientation, entrance and room-placement priorities into the property search while there is still a genuine choice of building, stack and exact unit.
Request a Vastu-conscious shortlist ↗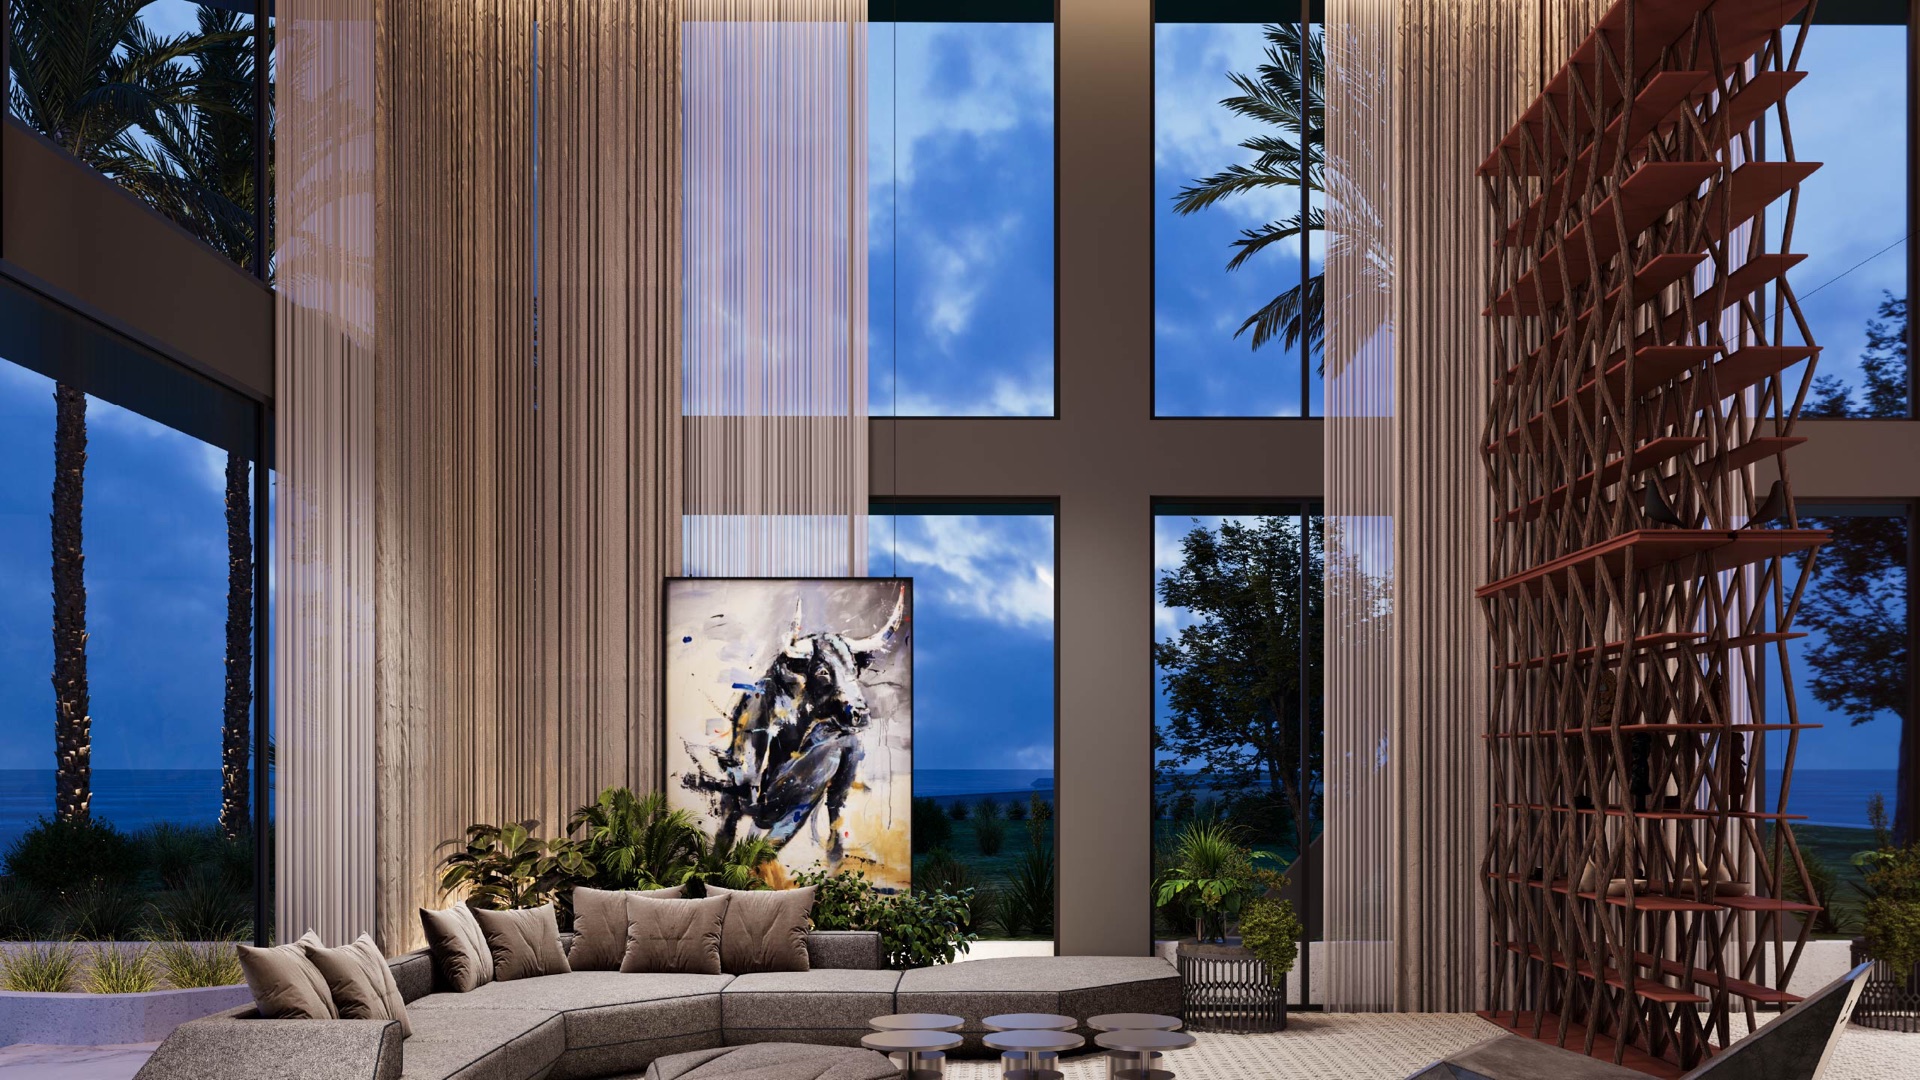
True north.
Exact unit.
Current plan.
Respect begins with asking
Vastu traditions, interpretations and family priorities are not identical. Some buyers place greatest importance on the main entrance; others on the kitchen, primary bedroom, prayer space, balcony or the relationship between the home and true north.
We do not impose a generic checklist and call a residence perfect. We record what matters to you, distinguish essential from preferred, and organise the evidence needed by your chosen independent adviser.
The private preference library
Only where the relevant project material is available. Unknown orientation or preliminary information stays marked as unresolved.
Record the preferred entry direction and its precise position within the unit—not only the tower’s advertised facing.
Review kitchen location, likely cooking direction, fixed services and whether the layout can realistically be altered.
Consider its position in the plan, privacy, likely bed orientation and the limits created by doors, windows and structure.
Identify a calm, practical position with the family’s preferred orientation and relationship to bathrooms and circulation.
Map wet areas, plumbing shafts and their relationship to the centre, kitchen and other family priorities.
Review the centre of the home, plan balance, corridors and whether daily movement feels clear and useful.
Compare the principal window and balcony orientation, daylight, ventilation, privacy and possible future obstruction.
Consider the building entrance, unit stack, lifts, stairs, refuse rooms, neighbouring units, roads and wider plot.
The floor-plan review
A marketing plan may be rotated, mirrored or shown without a compass. In a high-rise, the building entrance, apartment entrance, balcony and site can all face different directions. We ask for enough material to distinguish them.
Is true north marked? Is the plan current? Which direction do the door, principal glazing and balcony face?
Where are structure, plumbing shafts, ventilation, lift cores and shared walls that cannot simply be moved?
Does the layout support family routines, privacy, prayer or meditation, daylight and practical furniture placement?
What exists today, what is only planned, and could a future building change light, outlook or the feeling of the home?
A precise private process
A sample floor plan from another stack is never enough. The review follows the exact residence and keeps every unresolved point visible.
We separate family non-negotiables from preferences and confirm whether your own practitioner or a particular interpretation should guide the review.
Request the current unit plan, floor plate, unit number, level and a reliable true-north marker. A sample or mirrored plan is not treated as confirmation.
Where information is sufficient, unsuitable orientations and layouts are removed before they consume your attention. Unknowns remain visibly unresolved.
Floor plans, orientation, site context and questions are organised for your chosen independent Vastu adviser where formal review is required.
The current official plan, contract material and fixed-service locations are checked again before reservation. Off-plan details may change within contractual tolerances.
Vastu preferences sit alongside developer, price, build quality, service charges, legal review, rental demand and exit—not in place of them.
The home in lived detail
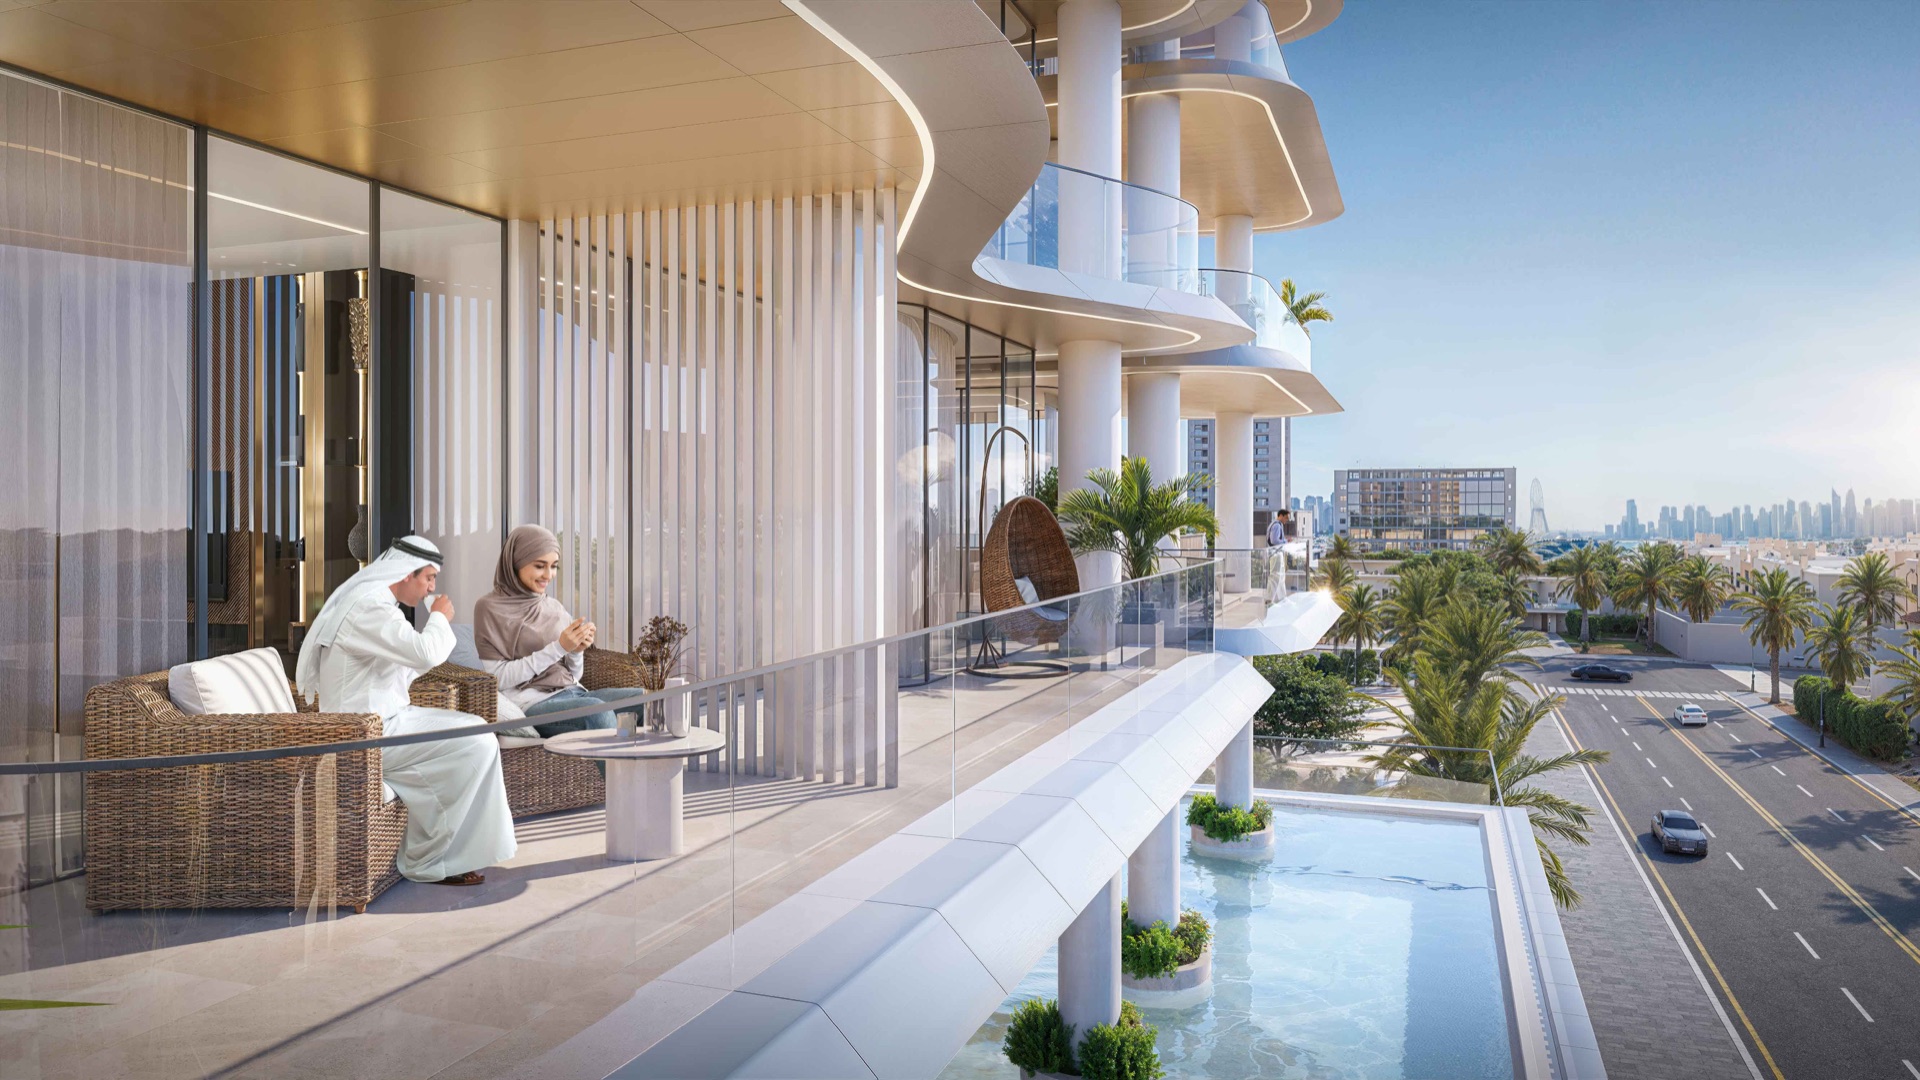
Project imagery helps establish the character of a residence. It cannot verify orientation or suitability; that work belongs to the exact plan and specialist review.
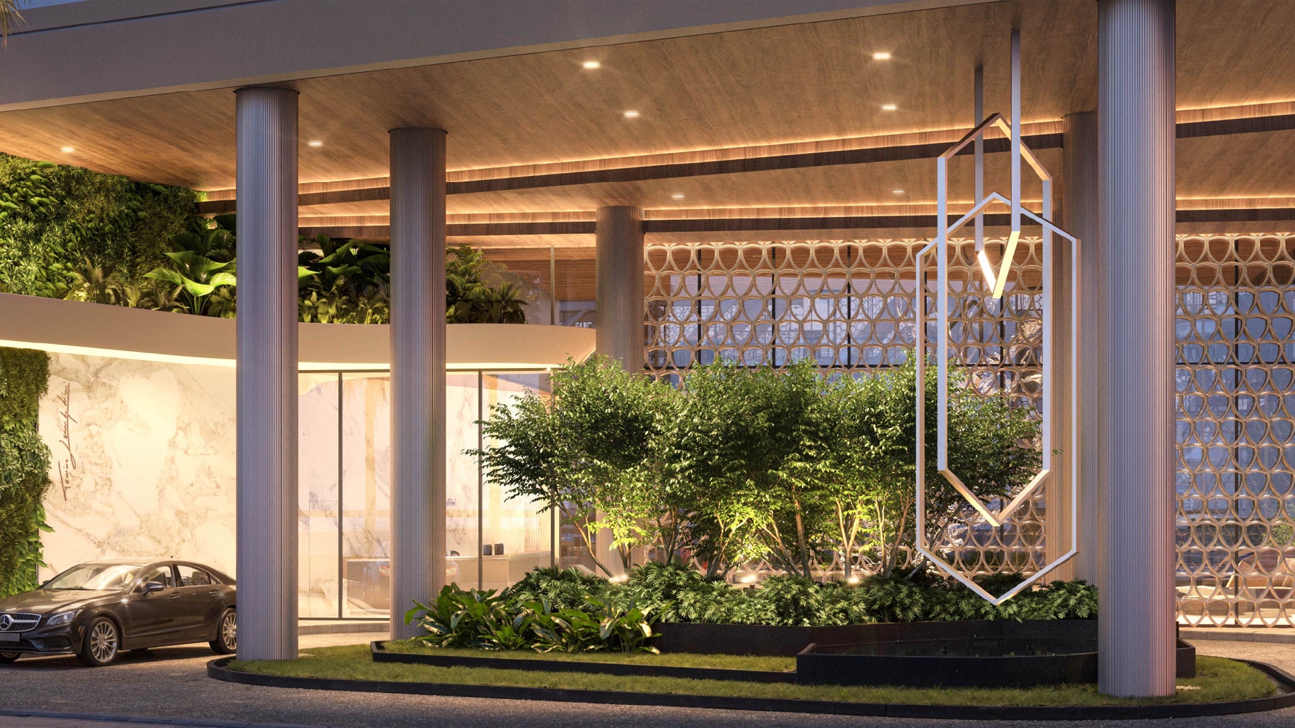
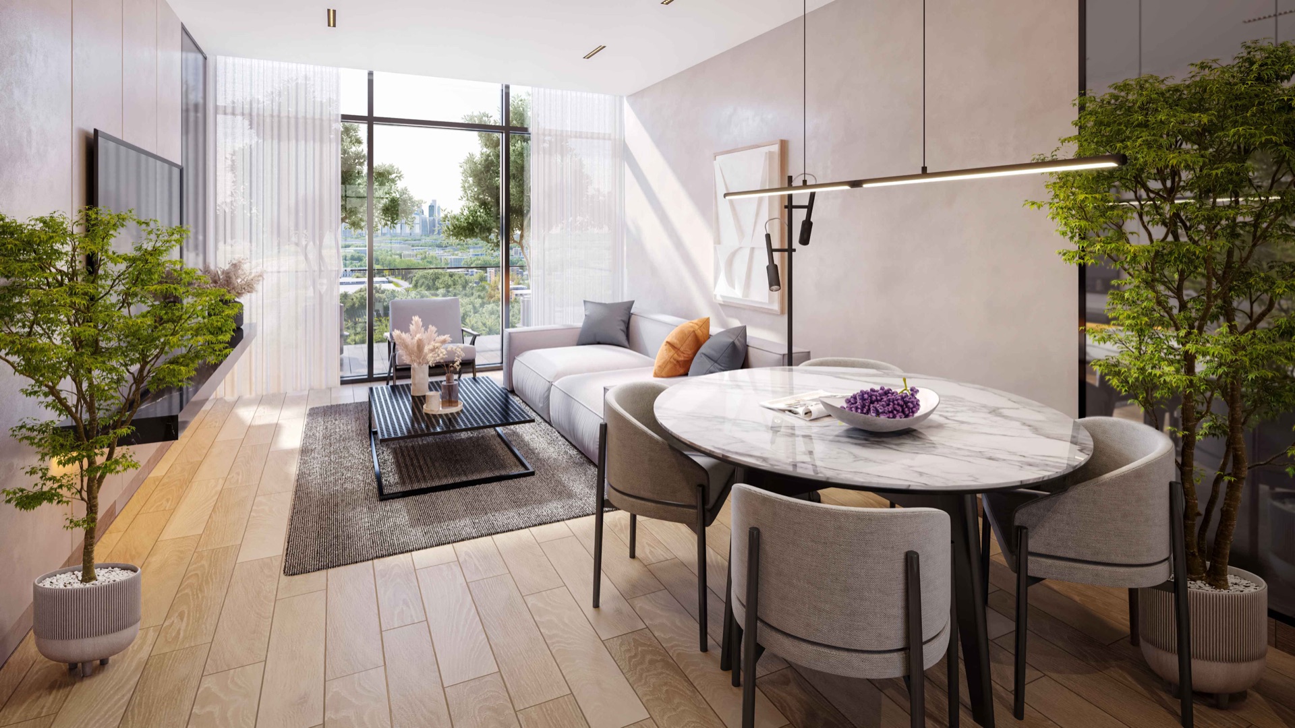
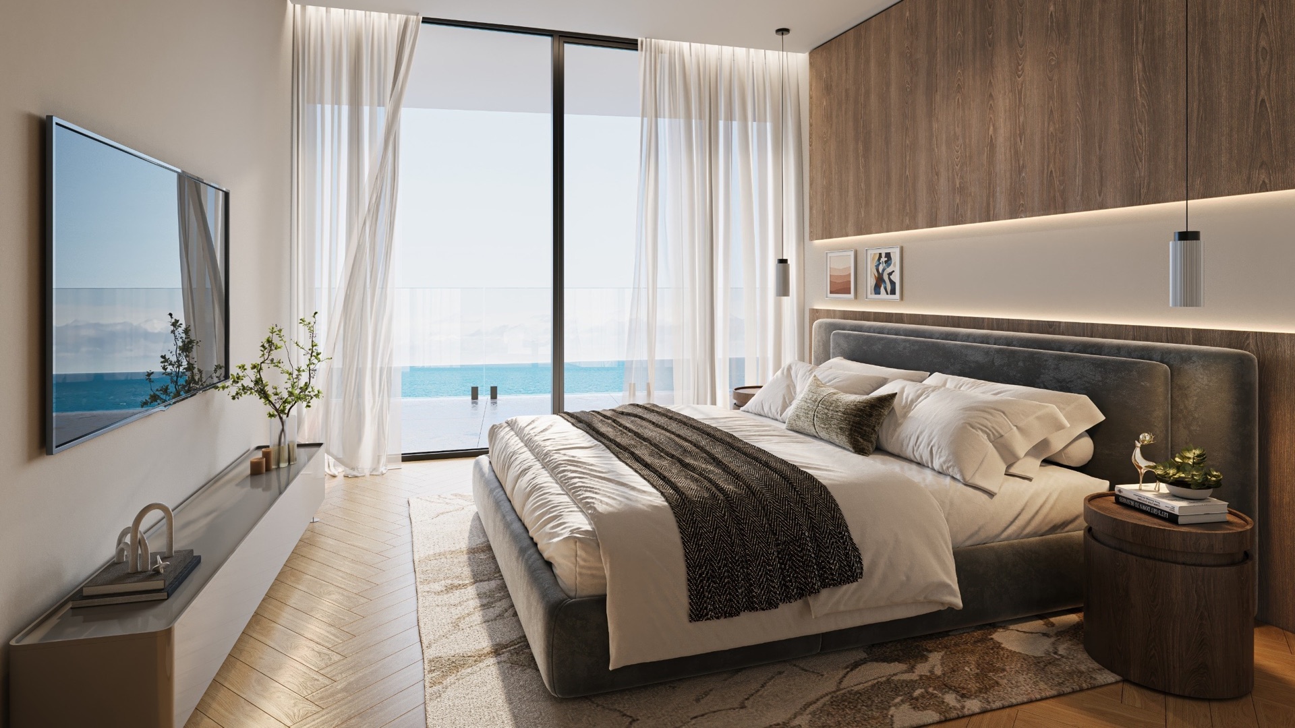
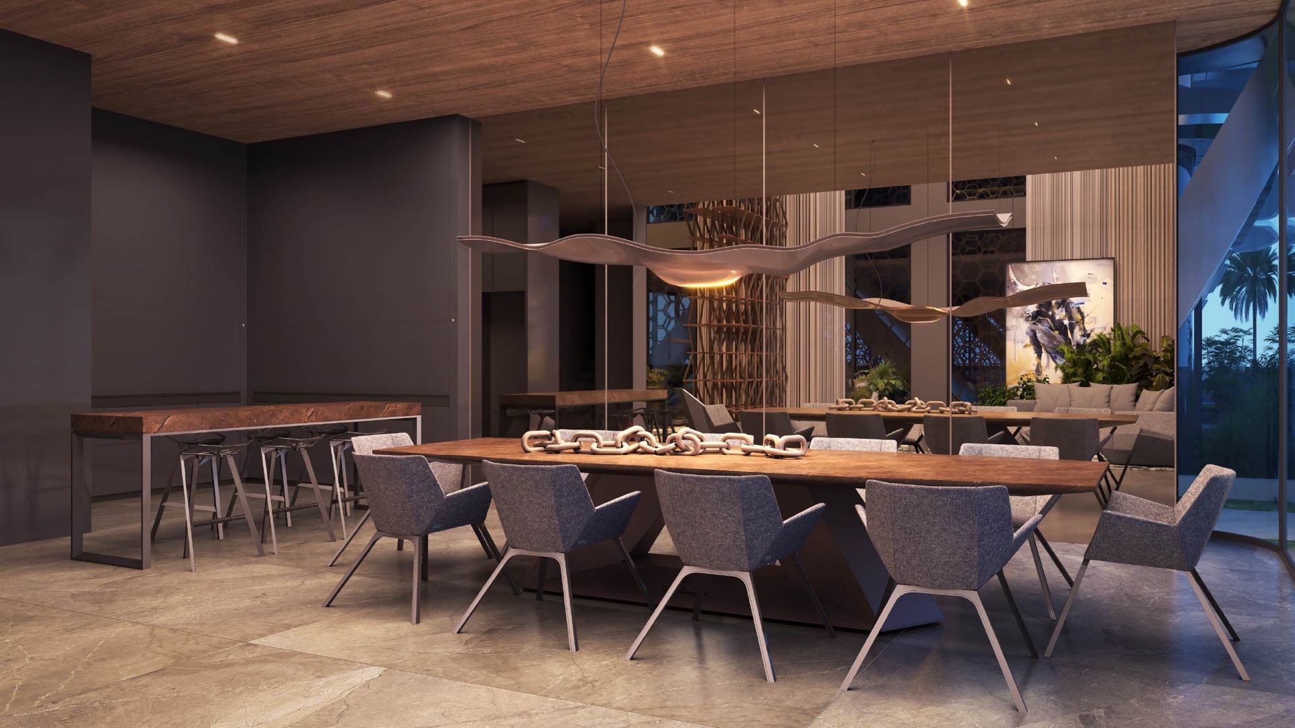
All imagery is developer-published CGI / artist's impression. Final design, finishes, views and surroundings may vary.
What your private brief records
That distinction prevents one uncertain detail from being treated like a confirmed match—and gives a specialist a precise starting point.
Family requirements that should remove a unit from consideration if they cannot be verified or met.
Important characteristics that strengthen the match but can be weighed against the complete home.
Features the family is comfortable adapting, subject to practical and building constraints.
Orientation, plan or site questions that still need official information or specialist interpretation.
Private project starting points
No development is described as Vastu compliant without assessment of the exact unit, current plan and orientation. These residences are starting points—not certifications.
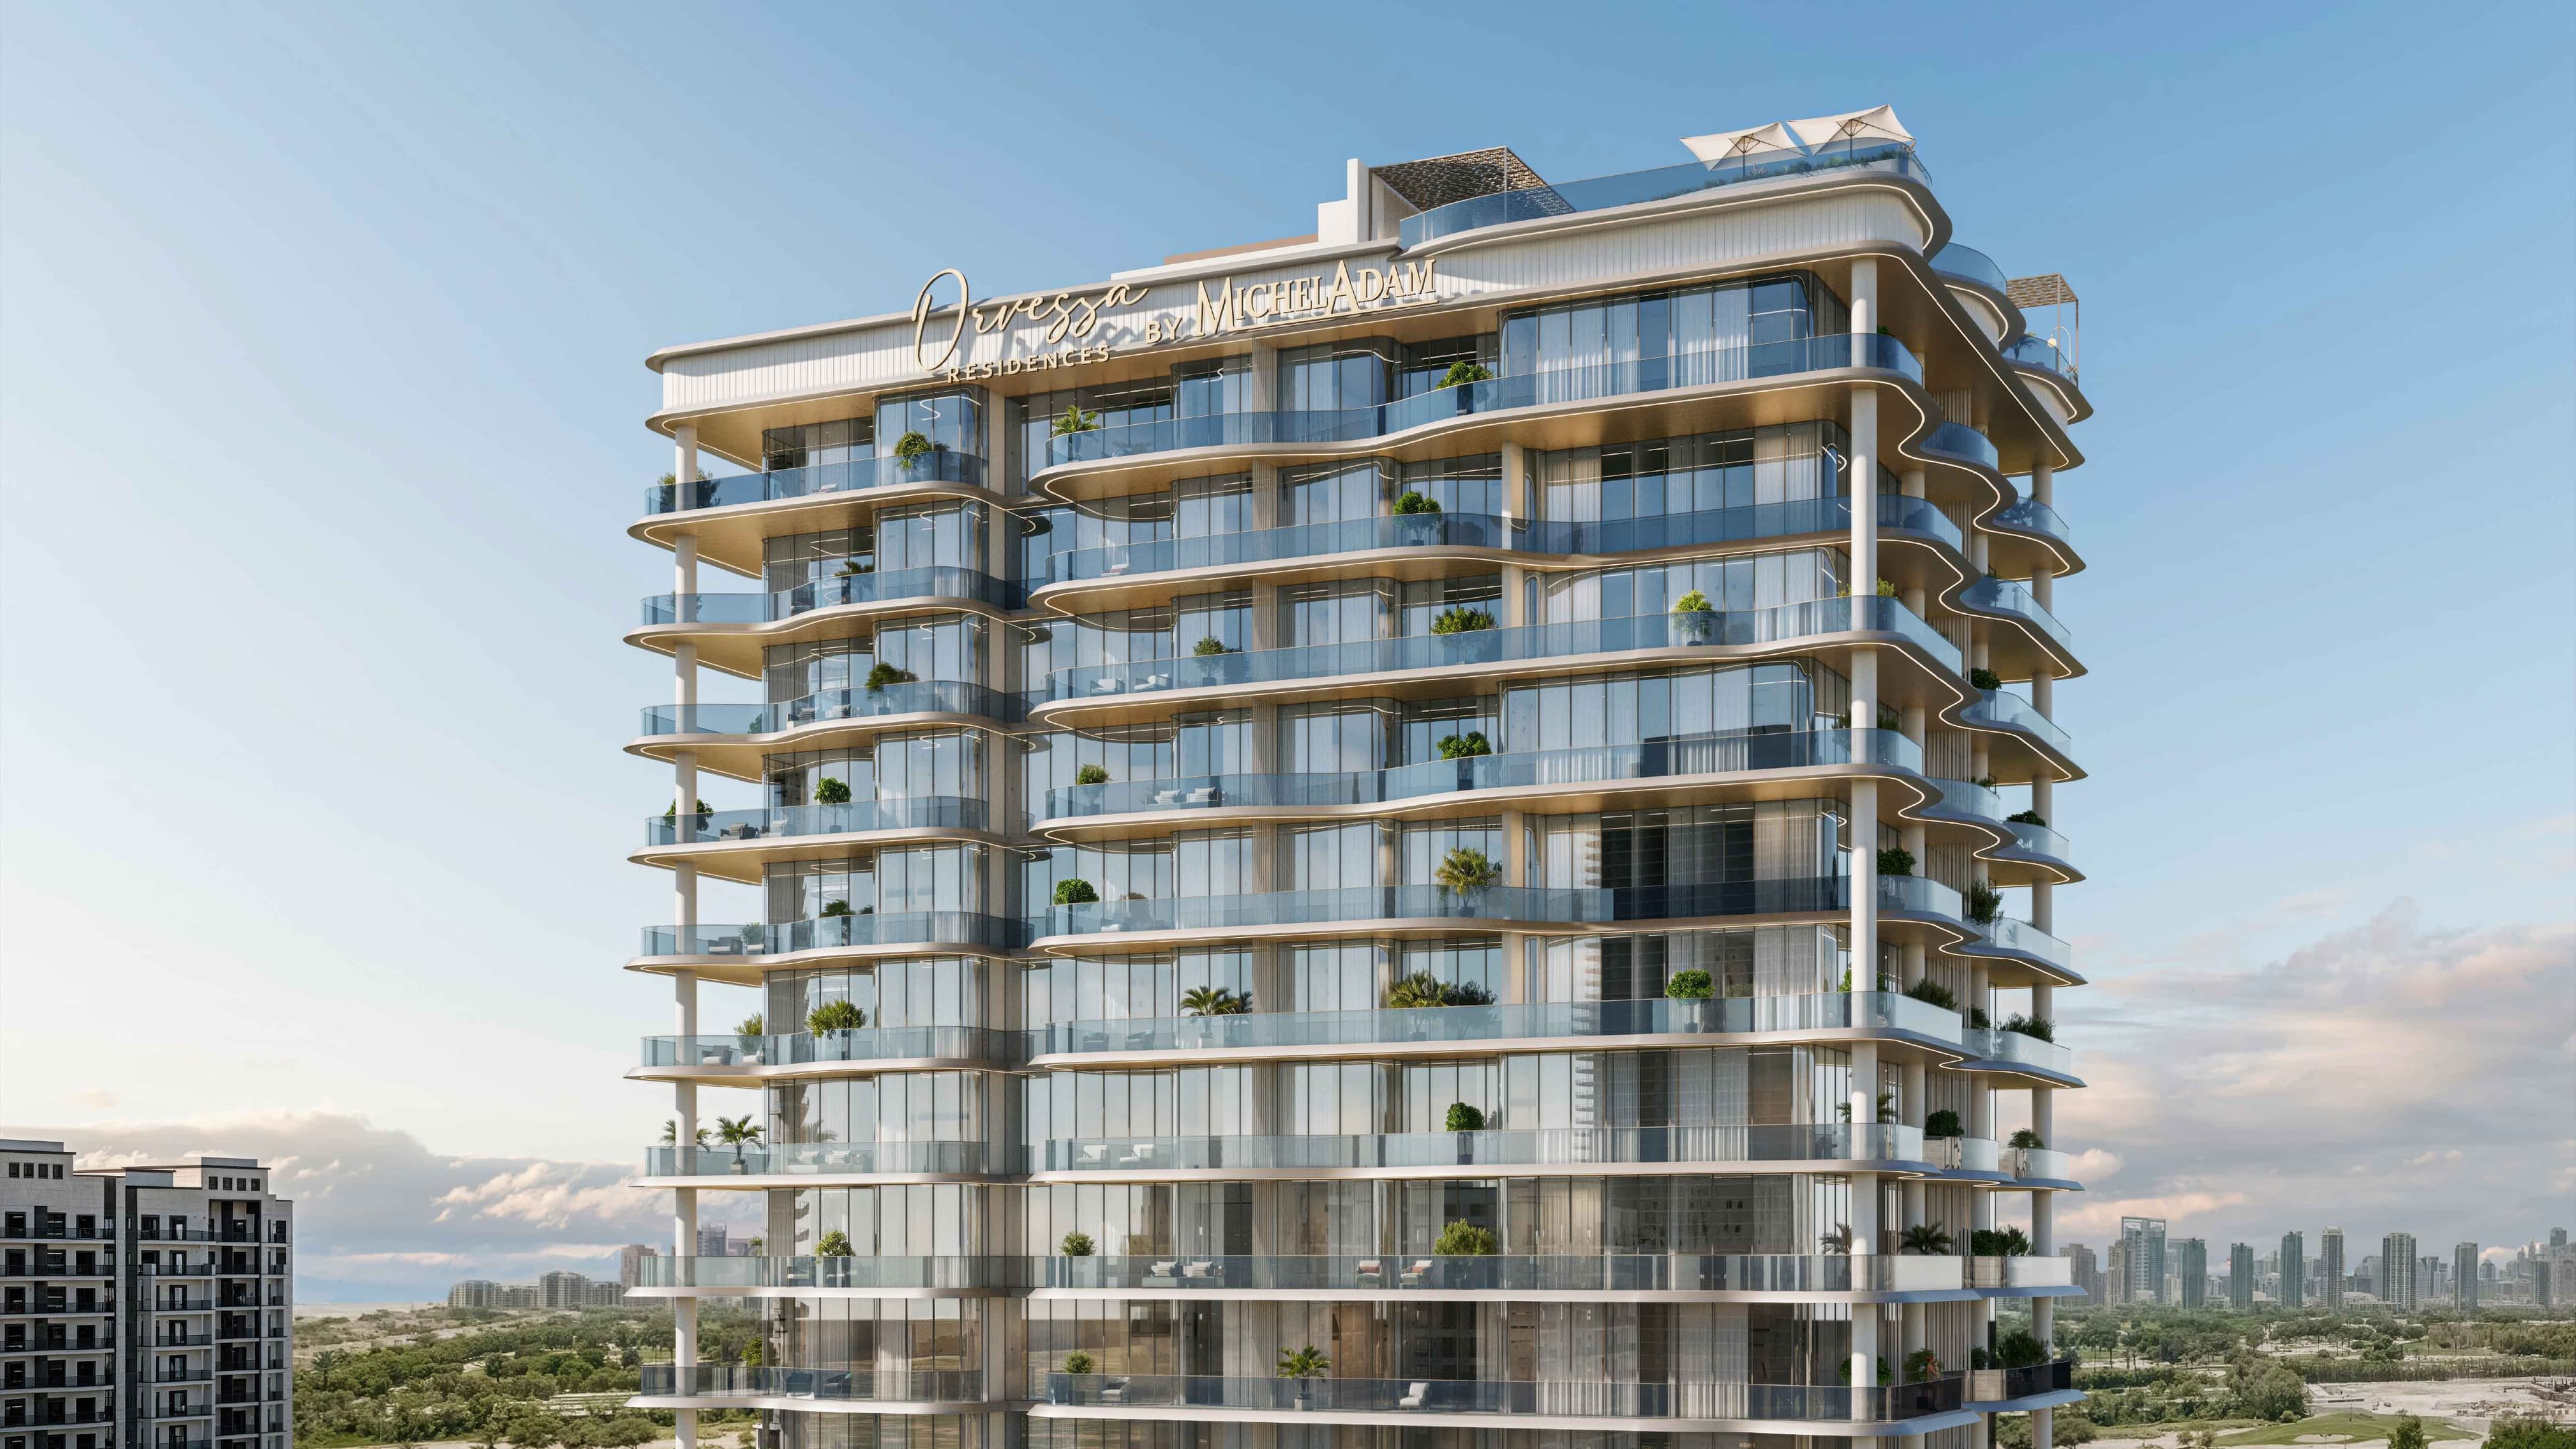
Al Furjan · Dubai
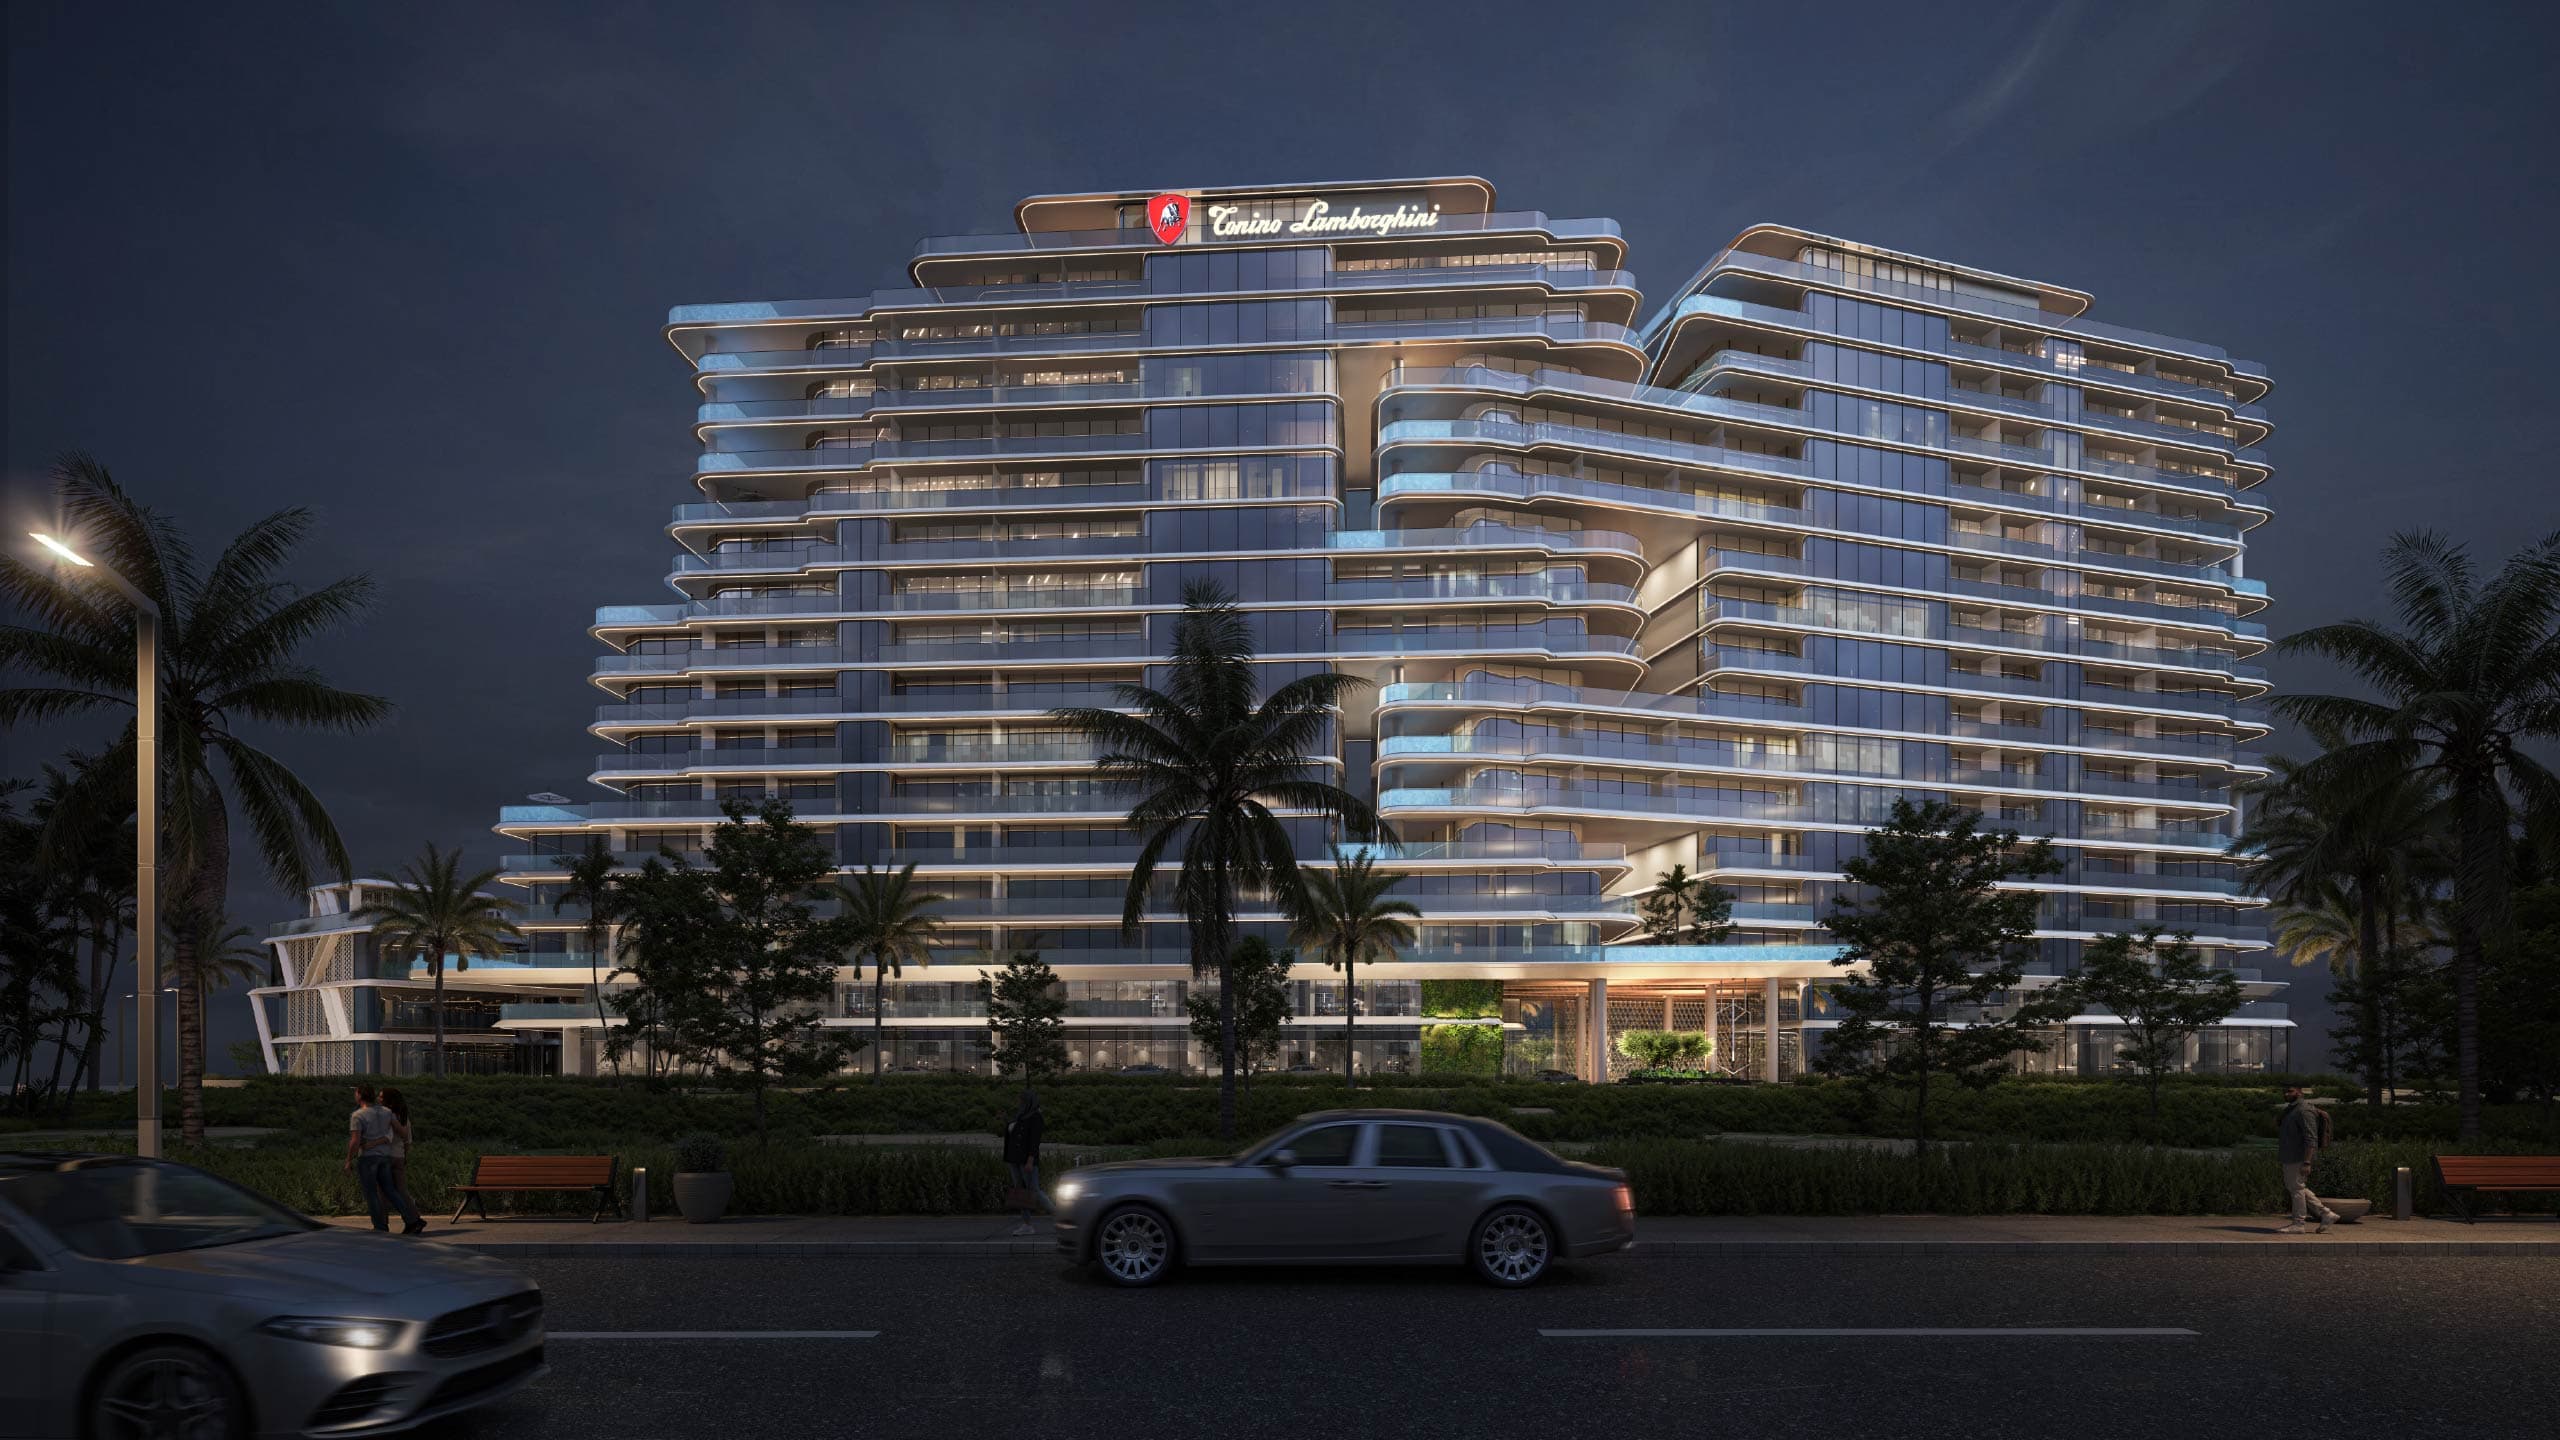
Al Marjan Island · RAK

RAK Central · UAE
Vastu preference questions
No. ALDEVIQUE provides a Vastu preference screening and can coordinate an independent specialist review. Formal conclusions should come from an appropriately qualified practitioner using the exact current unit material.
Not necessarily. Families and practitioners may consider the precise entrance position, internal zones, building context and complete plan—not direction alone.
Yes, using the latest official information available. Plans, dimensions and surroundings may still change, so material preferences should be checked against the contract and again at handover.
Often not easily. Structure, plumbing, ventilation, waterproofing, strata or building rules can restrict alterations. Fixed services should be considered before purchase.
Vastu traditions and interpretations can vary. We record the framework you want followed and do not present one opinion as universally correct.
No premium, rent or resale outcome can be promised. It may matter to a particular future audience, but price, location, quality, costs and wider demand still determine the investment case.
Vastu is a traditional architectural and cultural belief system and a personal preference service—not a guarantee of wellbeing, prosperity, financial performance or suitability. ALDEVIQUE coordinates information and does not provide Vastu, legal, tax, financial, migration or engineering advice. Specialist review should be independent, and all project facts, availability, prices, payment terms and approvals must be verified separately before commitment.
Begin with what the home must honour
Share the entrance, orientation, kitchen, bedroom and quiet-space priorities that matter to your family.
Begin a Vastu-conscious property search ↗